Homes built around how you live
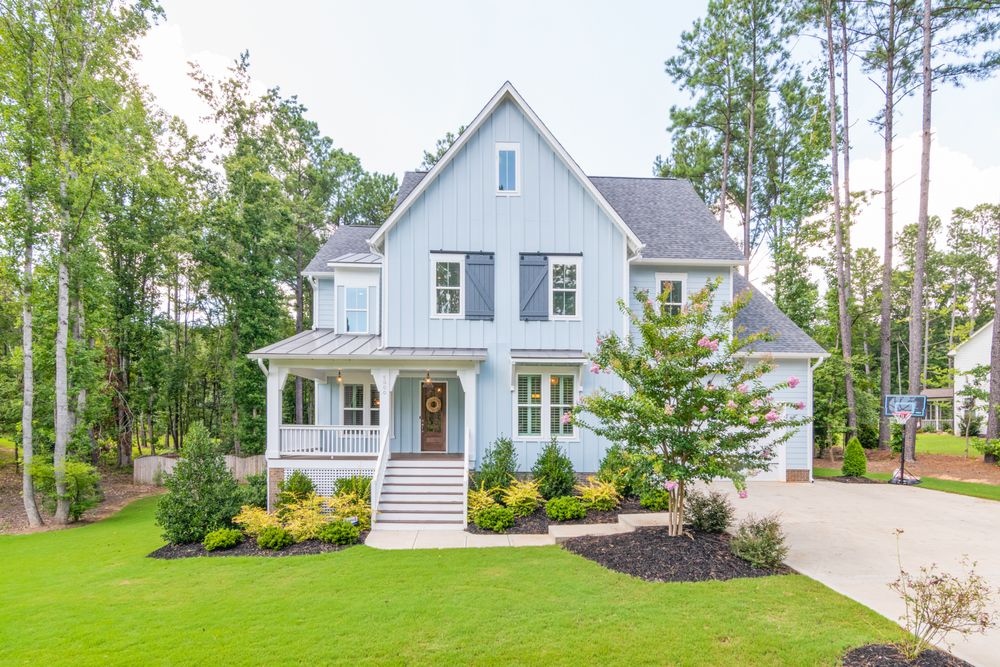
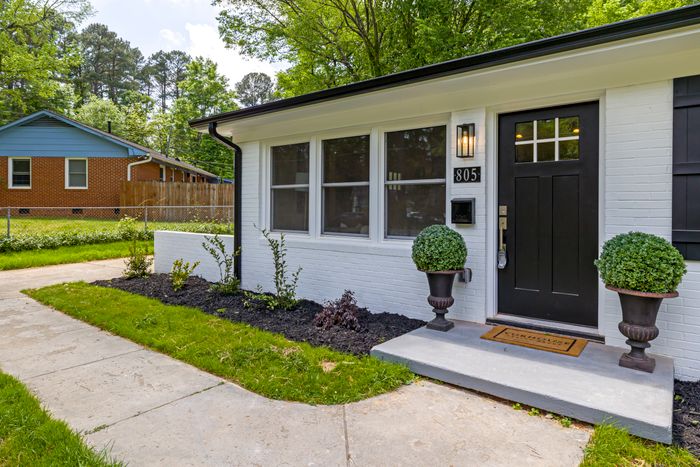
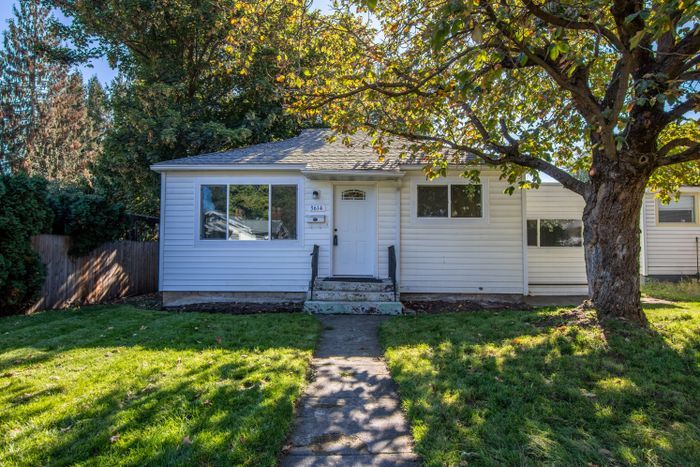
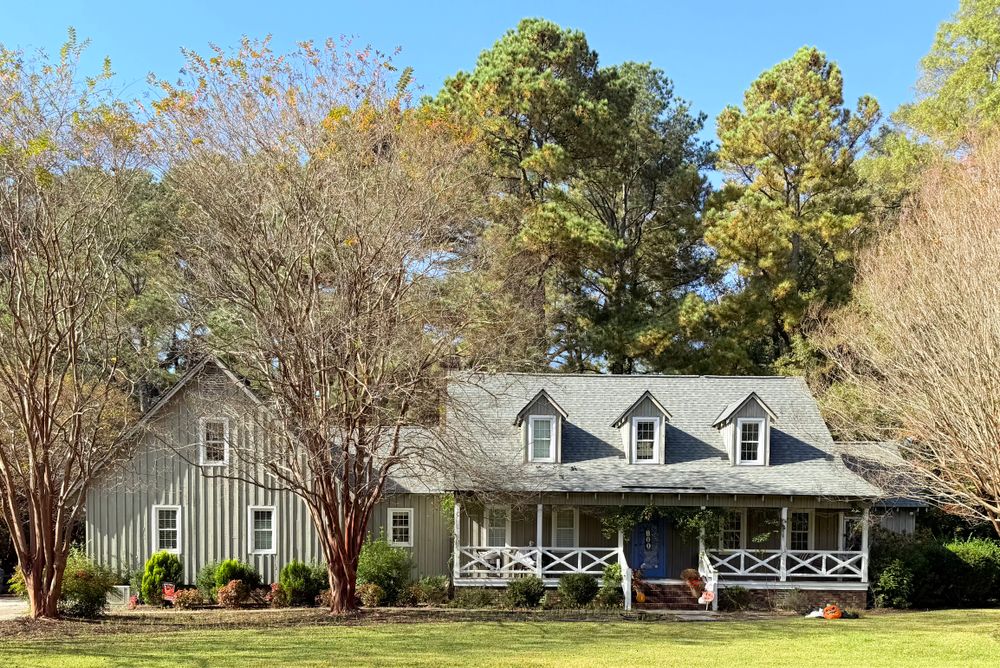
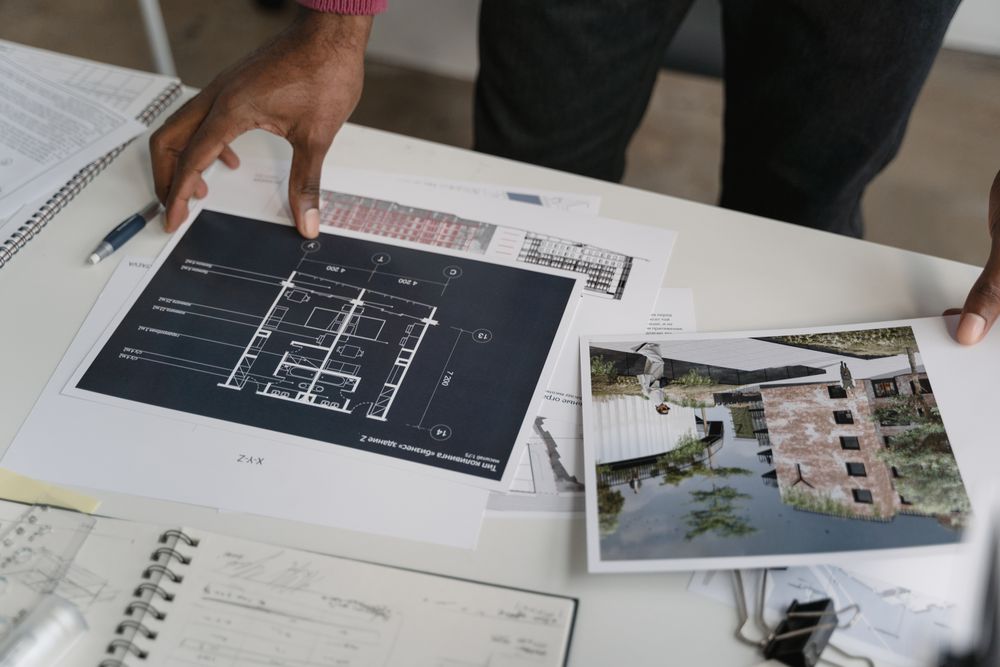
Every family uses a home differently. We start by understanding how you'll actually live in the space — then design and build around it, from first sketch to final walkthrough.
Sunrise Global Builders has spent two decades building custom homes across the Houston area. In 2026 we're bringing that same craftsmanship to commercial construction — gas stations, convenience stores, and retail plazas.
Ground-up custom builds, additions, and full remodels — built the way Houston families actually live.
Explore residential →Gas stations, convenience stores, and strip malls — built to open on schedule and perform for decades.
Explore commercial →Sunrise treated our renovation like it was their own house. They showed up when they said they would, and they told us the truth about budget the whole way through.
Residential or commercial — one call gets you a builder who's worked in Houston for two decades.
Start a conversationFrom a ground-up custom home to a single-room remodel, we bring the same process, the same crews, and the same straight answers to every residential project in the Houston area.
Start your projectEvery style below can be built as a full custom home or adapted into an addition or remodel.
Full custom builds on your lot or a Sunrise-owned lot in Spring and North Houston. We manage design, permitting, and every trade on site so you have one point of contact from groundbreaking to move-in.
Kitchens, primary suites, second-story additions, and outdoor living spaces. We match existing structure and finishes so the new work looks like it was always there.
Whole-house updates for older Houston-area homes — electrical, plumbing, and structural work included, phased around your schedule if you're living in the home during construction.
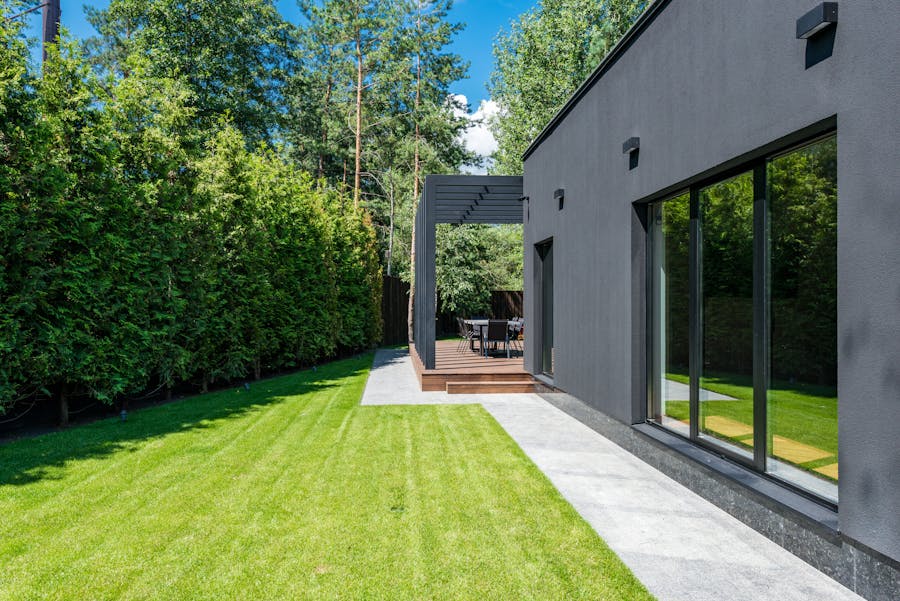
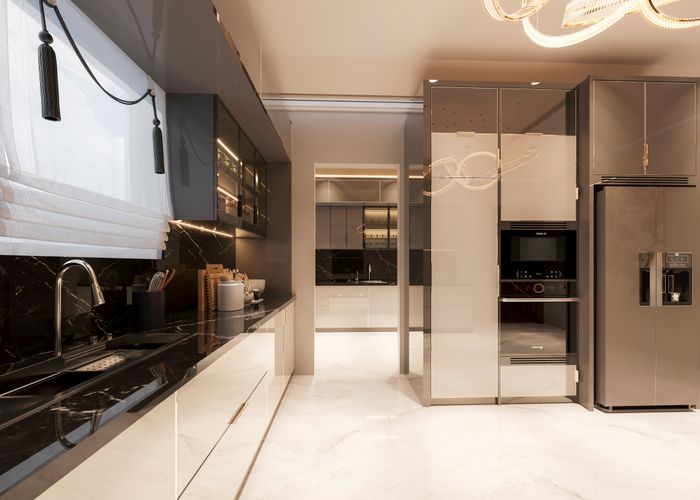
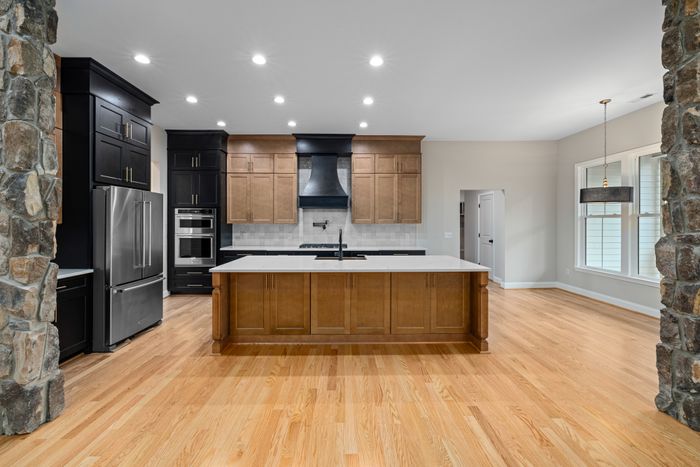
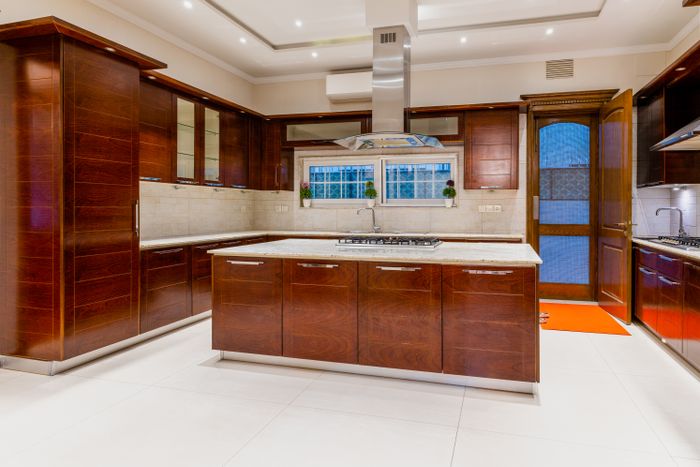
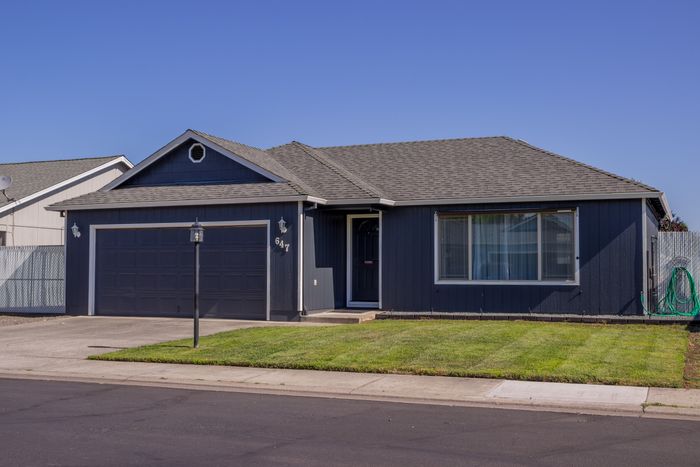
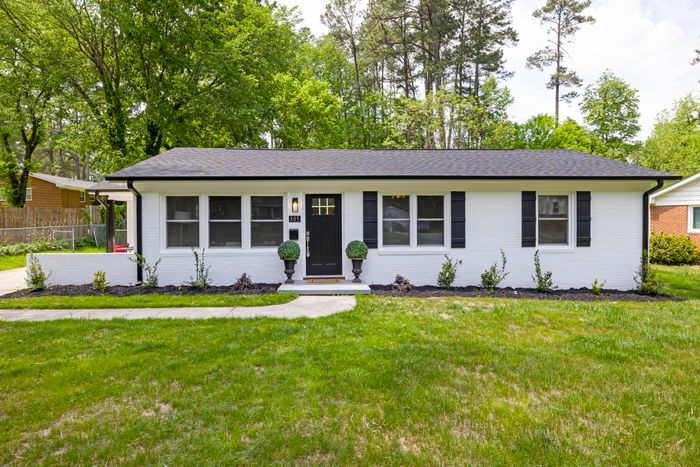
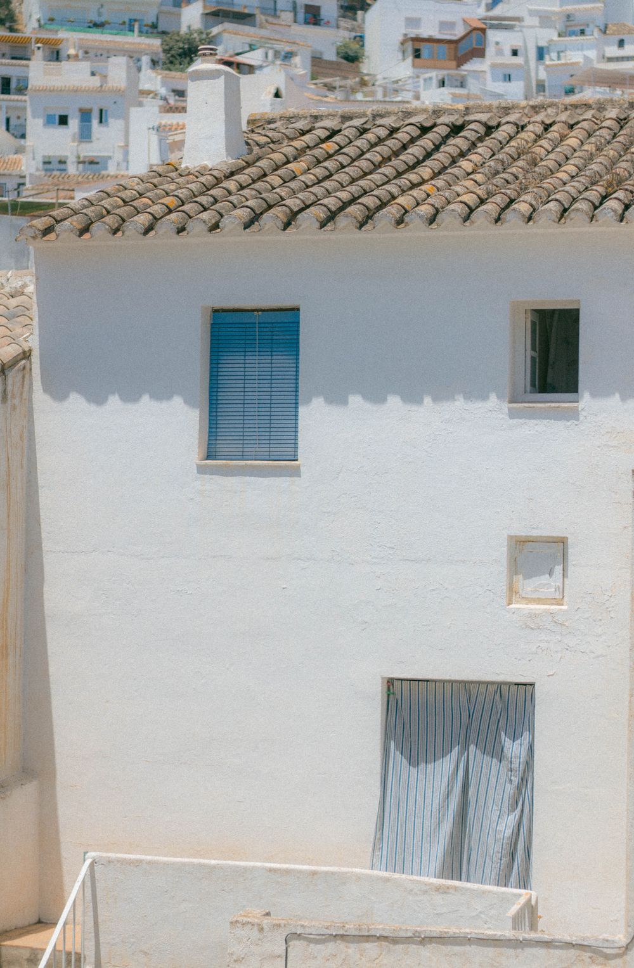
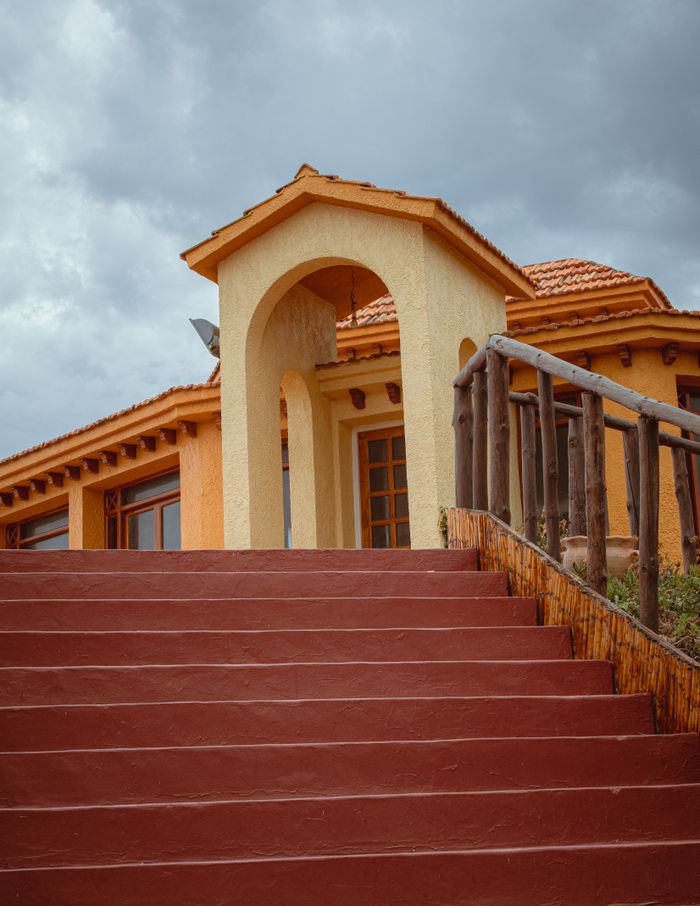
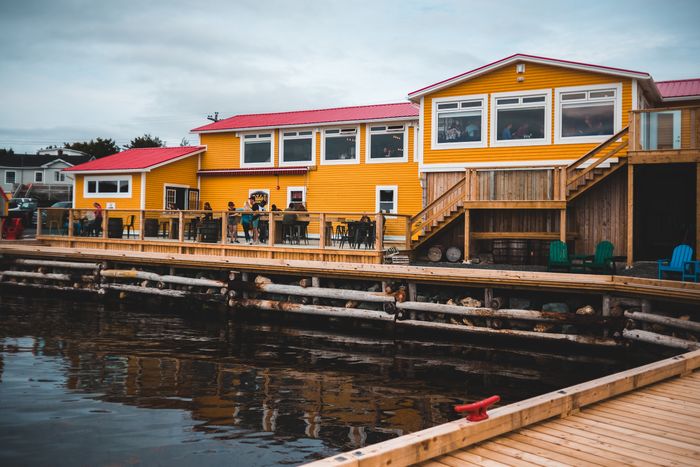
Reference imagery shown here — swap in real project photography before this goes live.
We walk the property, talk through your goals and budget range.
Plans and a firm, itemized estimate before anything is signed.
We handle the paperwork with the city or county on your behalf.
Weekly updates, one project lead, no surprise change orders.
A final walkthrough and a written workmanship warranty.
Tell us what you're picturing and we'll set up a site visit.
Get a free consultationSymmetrical facades, covered porches, and details that don't go out of style — a home that still looks right twenty years from now.
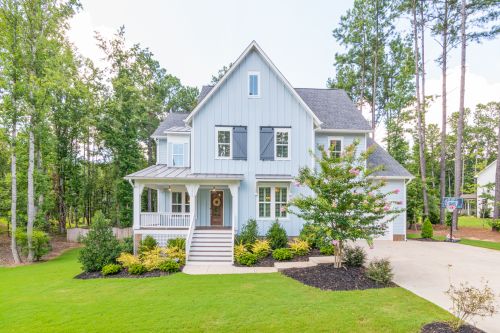
Traditional design leans on proportion rather than ornament: balanced windows, a centered front door, and a roofline that doesn't try too hard. It's the style most Houston-area buyers picture first when they say "custom home," and it ages well because the details were never trendy to begin with.
We typically build it in brick or fiber-cement lap siding with a covered front porch, gabled or hip roof, and a floor plan that keeps formal and everyday living separate. It's a natural fit for established neighborhoods in Spring, Klein, and North Houston.
Start a traditional home project →


Tell us the neighborhood and the must-haves — we'll take it from there.
Start your projectSingle-story living, low-pitched rooflines, and a wide, welcoming street presence — still one of the most requested styles in the Houston area.
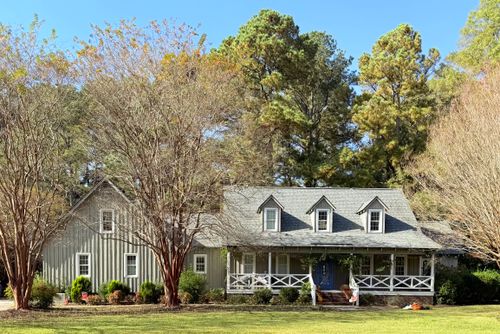
The ranch plan puts everything on one level: no stairs, easy sightlines from room to room, and a layout that works as well for a young family as it does for aging in place. Low-slung rooflines and long horizontal massing give it a relaxed, unmistakably Texan profile.
We build ranch homes with brick or board-and-batten exteriors, attached garages, and open-concept interiors behind that classic single-story silhouette — a practical, popular choice across Houston's suburbs.
Start a ranch home project →


We'll walk your lot and talk through what a ranch layout looks like on it.
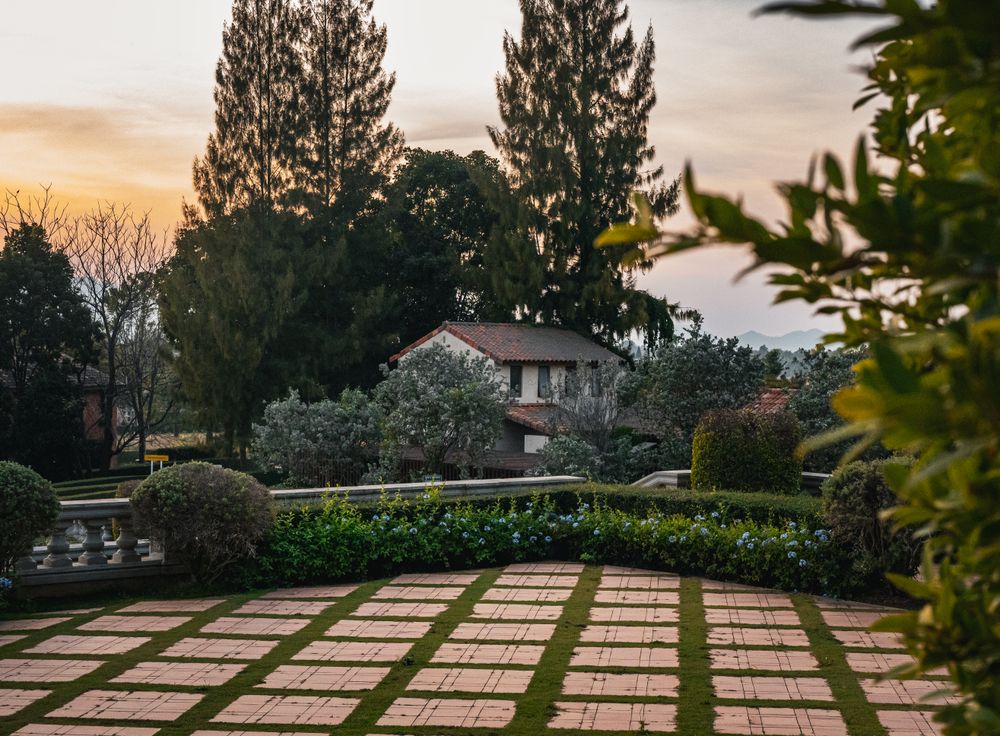
Start your projectStucco walls, tile roofs, and arched openings — a style built for Houston's warm climate as much as its looks.
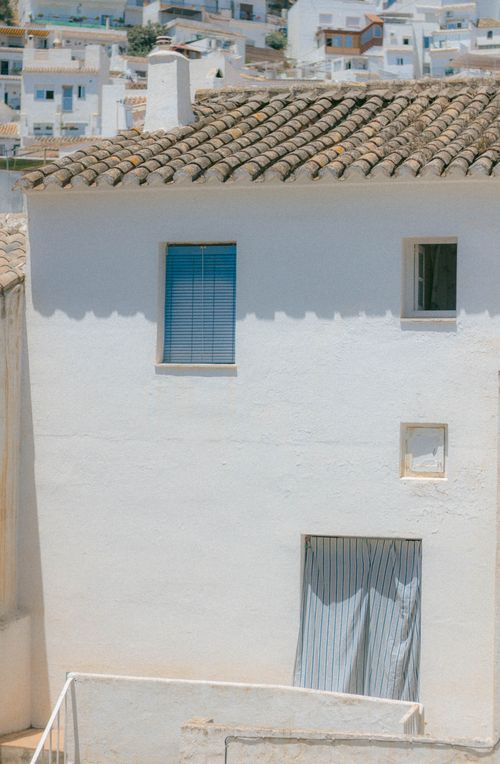
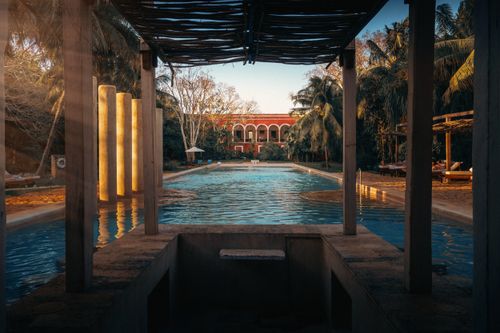
Mediterranean design brings stucco exteriors, low-pitched clay tile roofs, and arched windows and doorways that soften every elevation. Wrought-iron accents and covered outdoor living spaces make it a style that's as much about how you live outside the house as inside it.
It's a practical match for Houston's heat and humidity — light-colored stucco reflects sun, deep overhangs create shade, and courtyards give you outdoor space that stays usable most of the year.
Start a Mediterranean home project →


Let's talk through what Mediterranean design looks like on your lot.
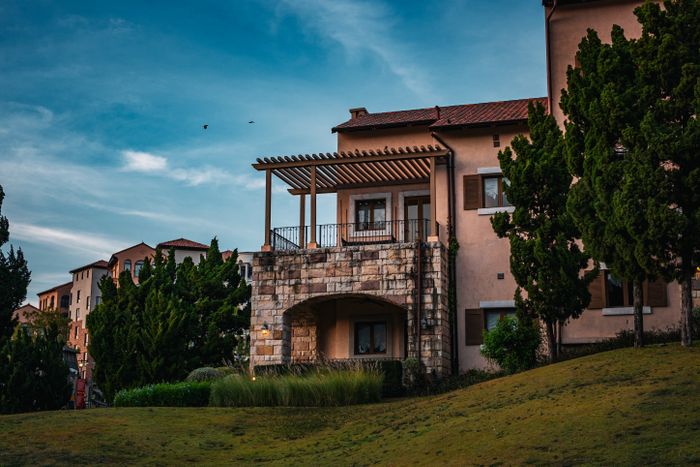
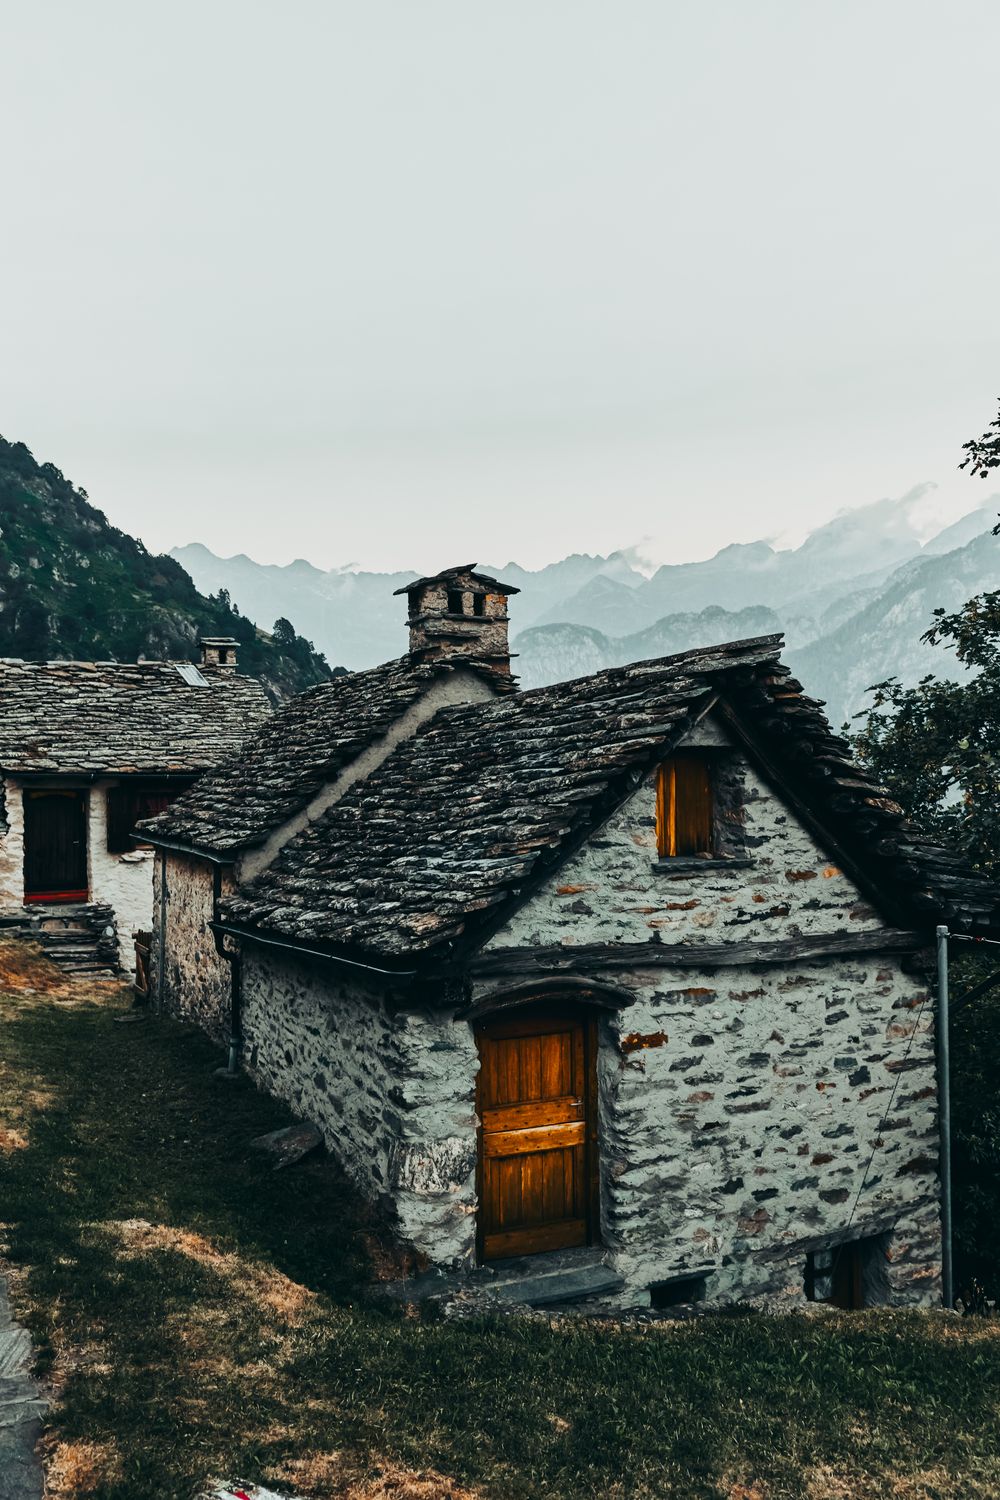
Start your projectWarm stone and stucco, timber accents, and low-pitched tile roofs inspired by the Italian countryside.
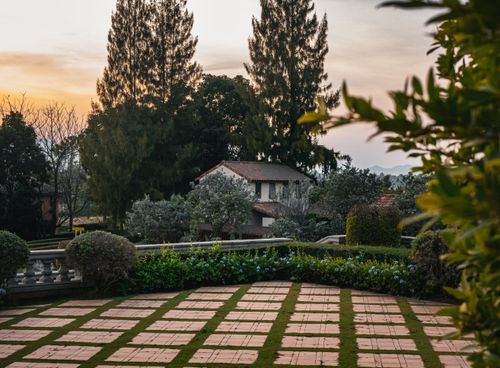
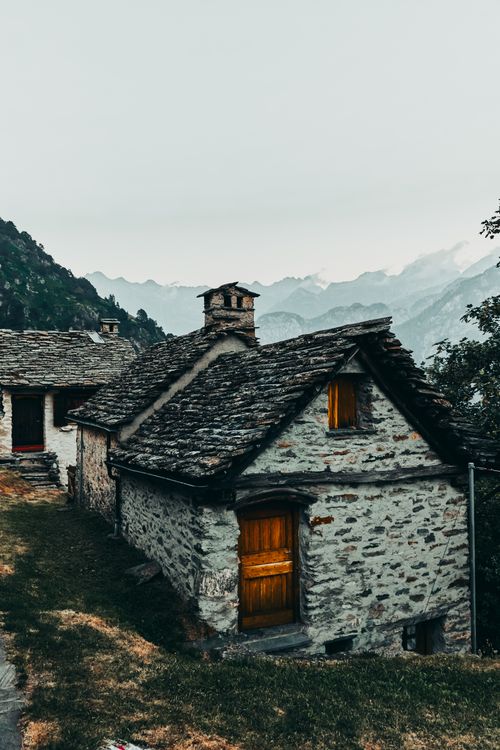
Tuscan design blends rough-hewn stone or stucco with warm, earthy color palettes and heavy timber accents at doors, beams, and shutters. Arched windows, low-pitched tile roofs, and courtyards carry the old-world feel through from the street to the backyard.
Inside, it tends toward open living spaces anchored by natural materials — stone, wood, iron — that hold up to daily life while keeping that rustic, collected-over-time character.
Start a Tuscan home project →

We'll help you work out which materials make sense for your budget.
Start your projectSteep hip roofs, stone or brick facades, and tall symmetrical windows — a refined European silhouette.
French Provincial design is defined by its roofline first: steep, often hipped, sometimes with dormers breaking through. Below it, brick or stone facades and tall, symmetrical windows give the elevation a formal, balanced look without feeling stiff.
It suits larger lots and more formal streetscapes well, and it pairs naturally with detailed millwork and higher ceilings inside — a style for buyers who want understated elegance over anything flashy.
Start a French Provincial project →

Let's talk rooflines, materials, and where it fits on your lot.
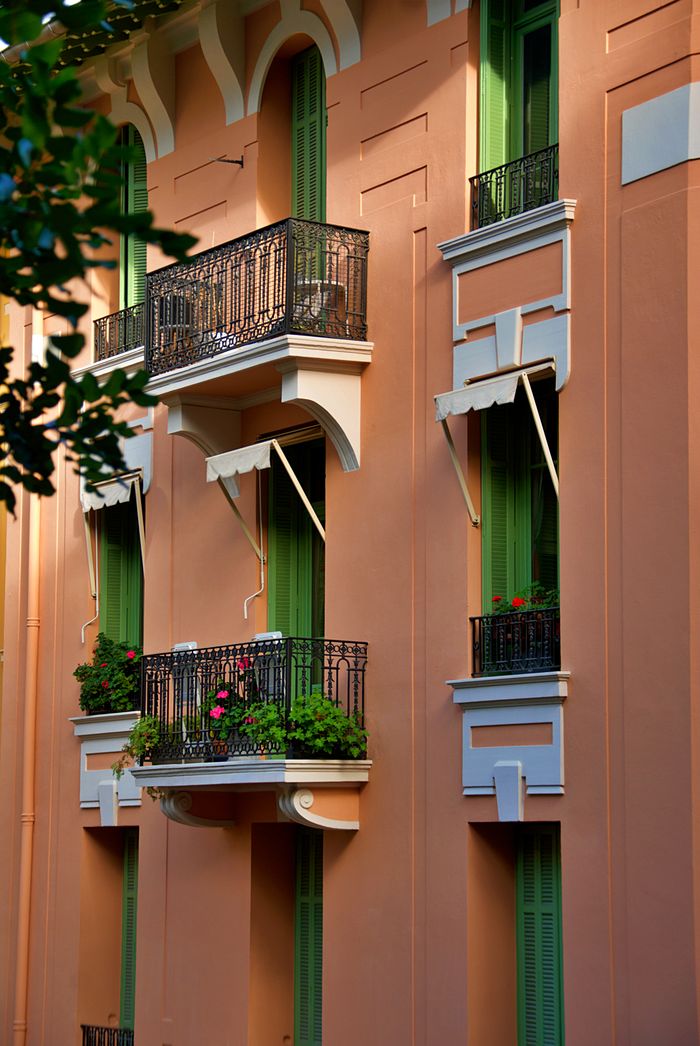
Start your projectWhite stucco, red tile roofs, wrought iron, and outdoor living woven straight into the plan.
Spanish design shares some DNA with Mediterranean style but leans warmer and more textural — thicker stucco walls, deeper-set windows, wrought-iron fixtures, and terracotta roof tile in richer, more varied tones. Courtyards and covered walkways are often central to the plan, not an afterthought.
It's a style that rewards a lot with room to breathe — enough space for a real courtyard or motor court to give the arched entries and iron details somewhere to land.
Start a Spanish-style project →


Tell us about the lot and we'll sketch out what's possible.
Start your projectMixed materials, oversized glass, and rooflines that respond to how the home is actually used today.
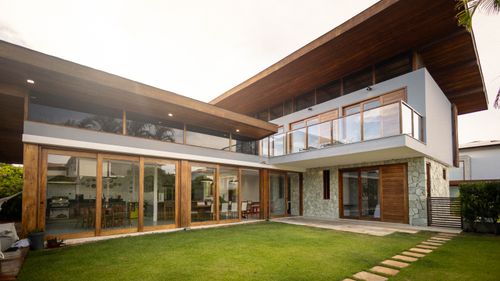
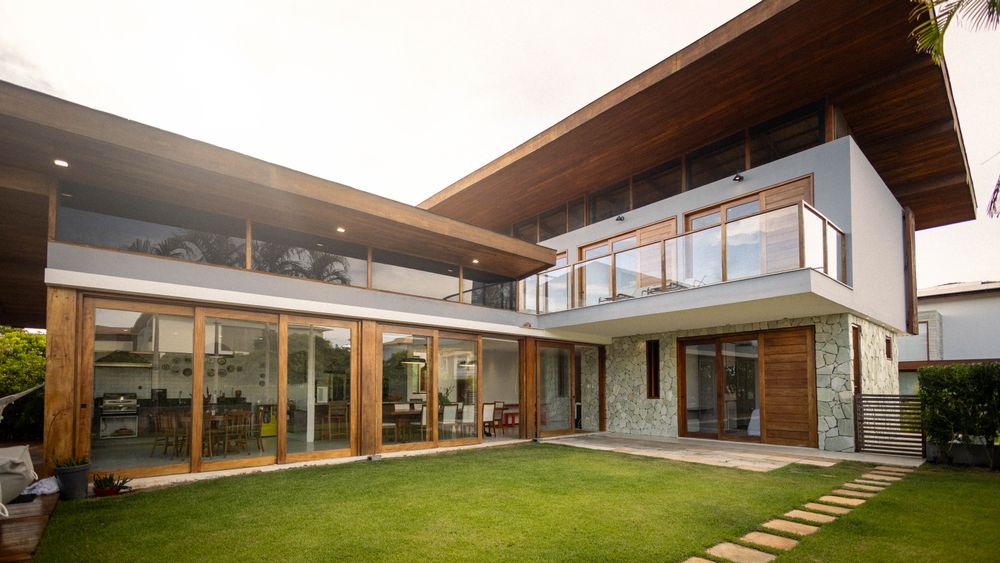
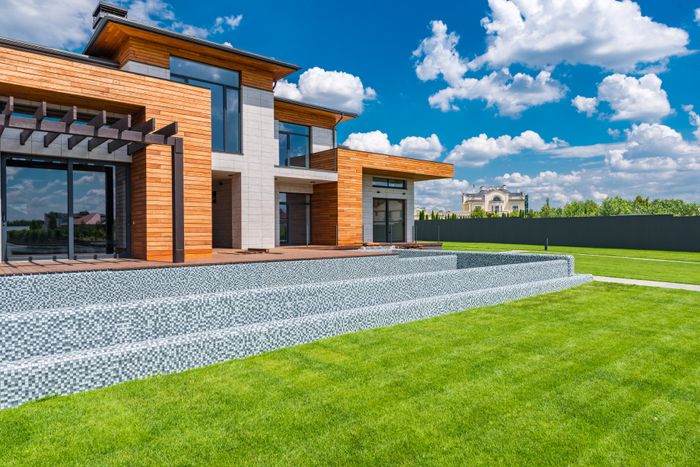
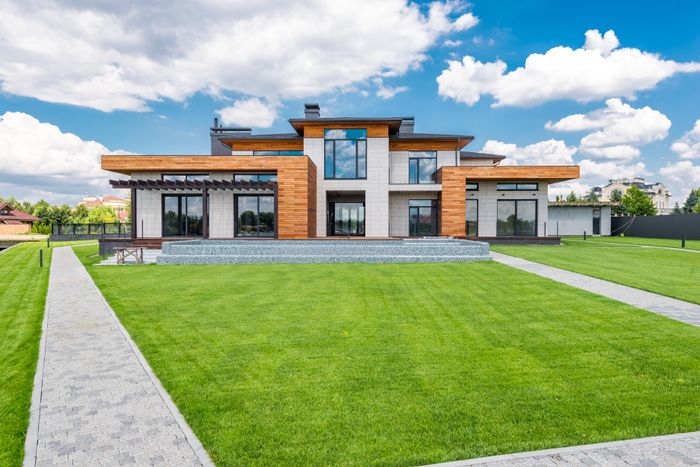
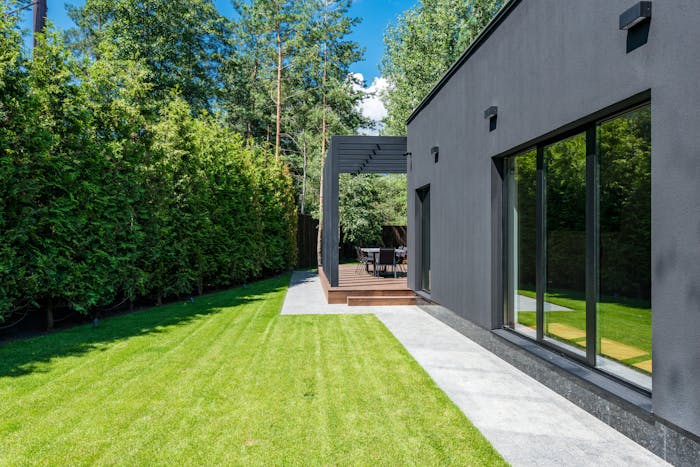
Contemporary design isn't locked to one rulebook the way modern is — it borrows freely, mixing wood, stone, metal, and glass, and letting the roofline shift and step where the plan calls for it. Oversized windows and glass doors blur the line between inside and out.
It's a good fit for buyers who want something current without going fully minimalist — a home that reads as new without being severe.
Start a contemporary home project →


We'll help you find the right mix of materials for your budget.
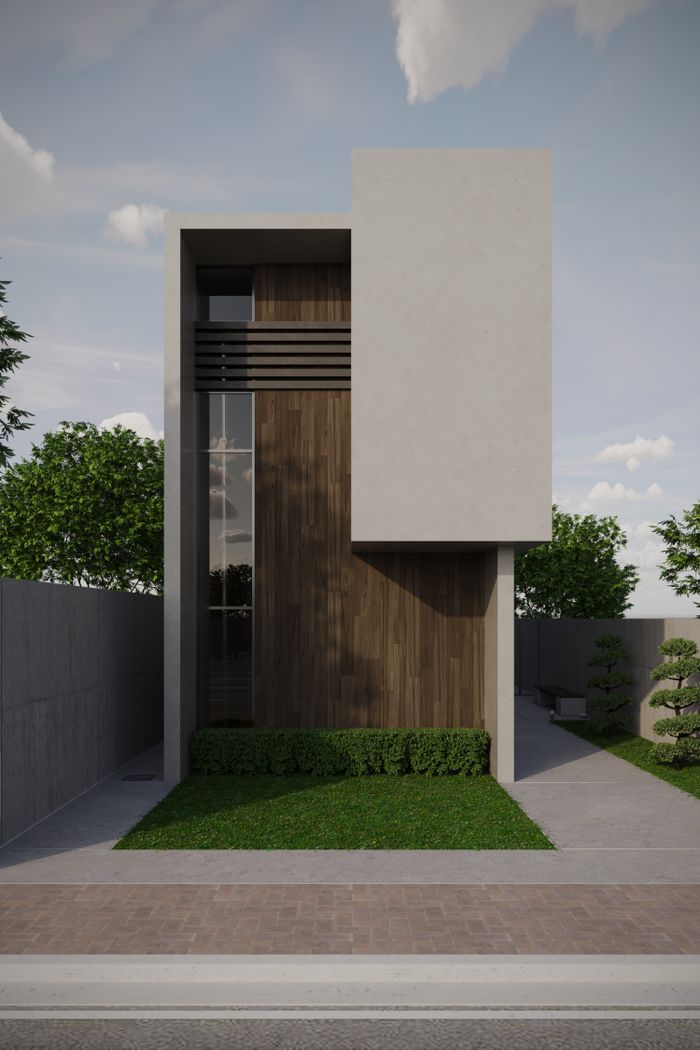
Start your projectFlat or low-slope rooflines, minimal ornament, and materials left honest rather than dressed up.
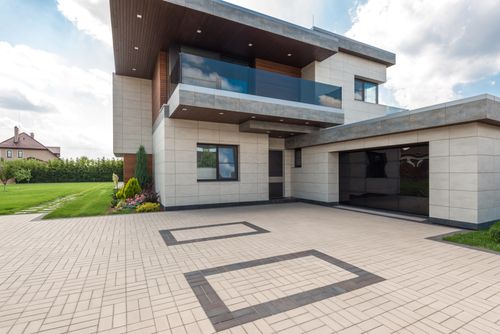
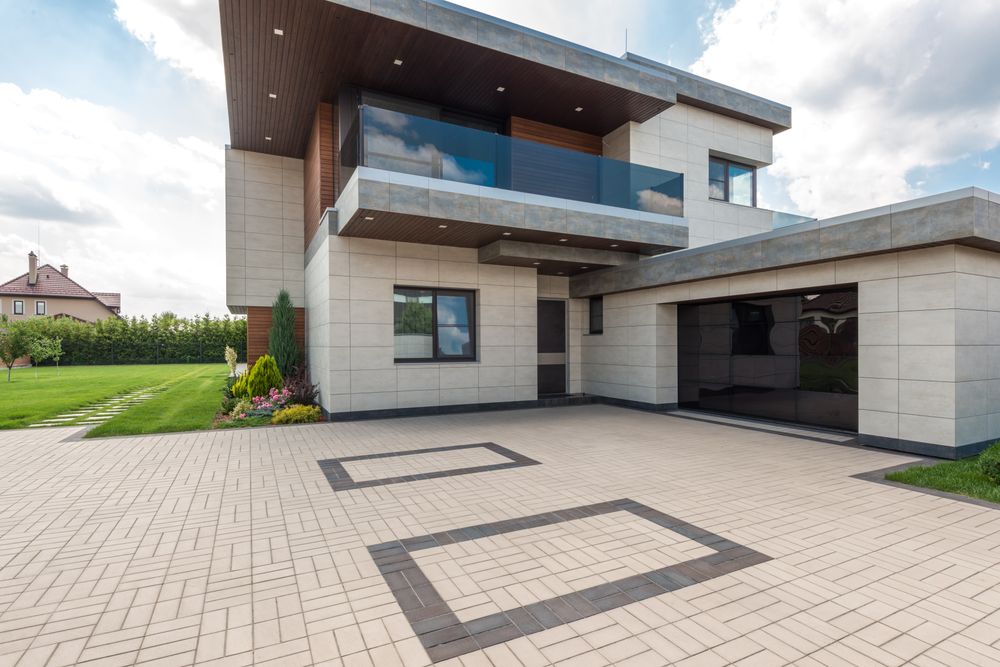
Modern design is the disciplined cousin of contemporary — flat or low-slope roofs, clean geometric massing, and a material palette (concrete, glass, steel, stucco) left mostly as-is rather than trimmed and decorated. Every line is intentional; there's nowhere for a bad detail to hide.
Indoor-outdoor flow tends to matter most here — large sliding glass, minimal window trim, and outdoor spaces treated as another room of the house.
Start a modern home project →


Let's talk through what a modern build looks like on your lot.
Start your projectTwo decades of residential craftsmanship, focused on the builds that keep small businesses open: gas stations, convenience stores, and neighborhood retail plazas.
Discuss your projectAlongside residential projects, our crews have built community centers and shopping plazas around Houston for years. In 2026 we're formalizing that experience into a dedicated commercial division — same licensed general contractor, same on-site management, now built specifically around the timelines that fuel, convenience, and retail operators run on.
Each project gets the same licensed general contractor and single point of contact.
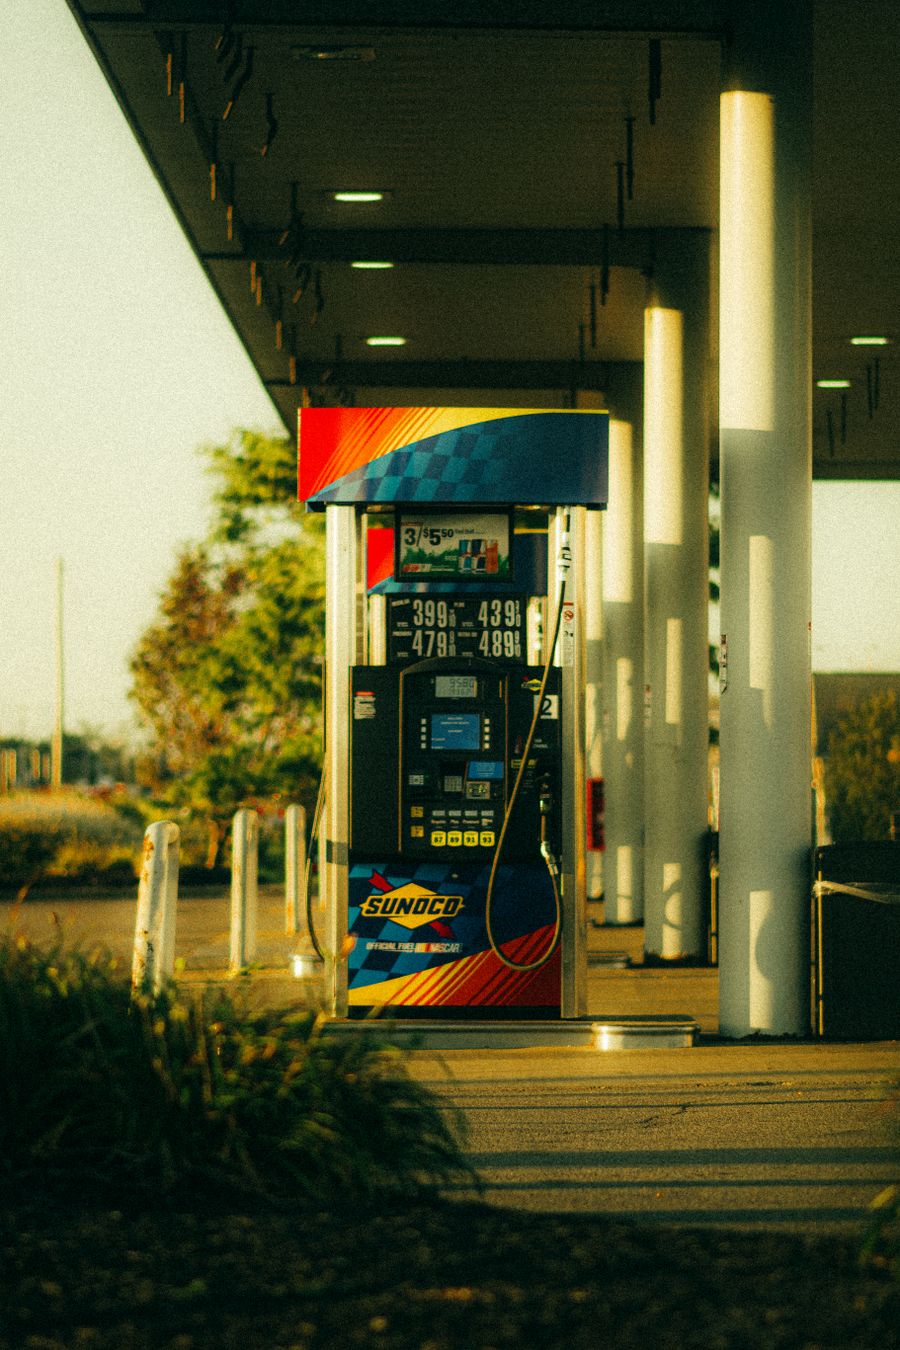
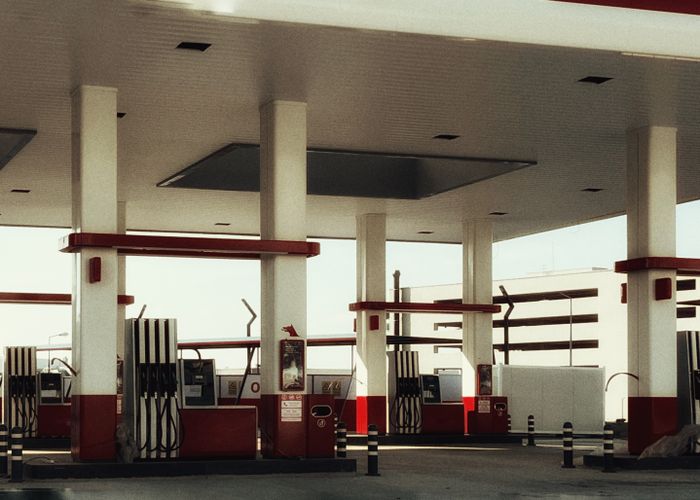
Site work, canopy and forecourt construction, and store build-out coordinated with your fuel brand's design and equipment requirements.
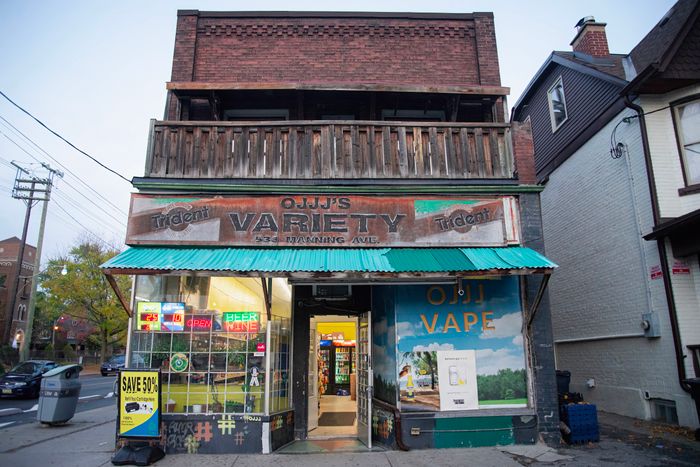
New ground-up stores or conversions of existing buildings, built to open on schedule with minimal disruption to nearby operations.
Small to mid-size retail centers — shell construction through tenant build-out, phased to keep occupied units open during work.
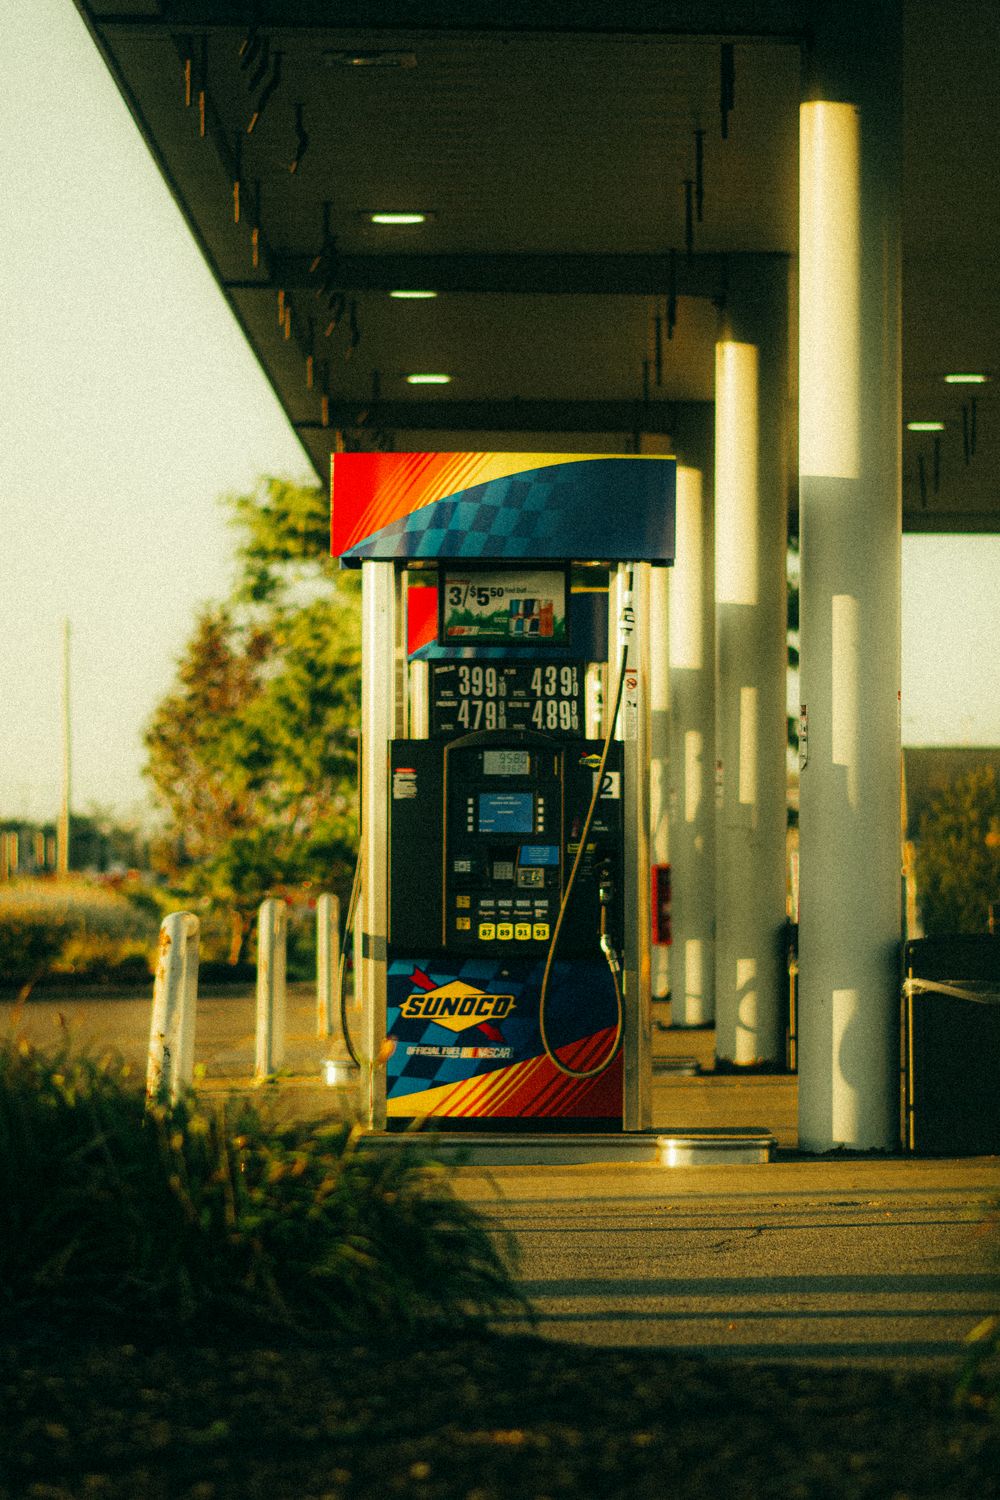
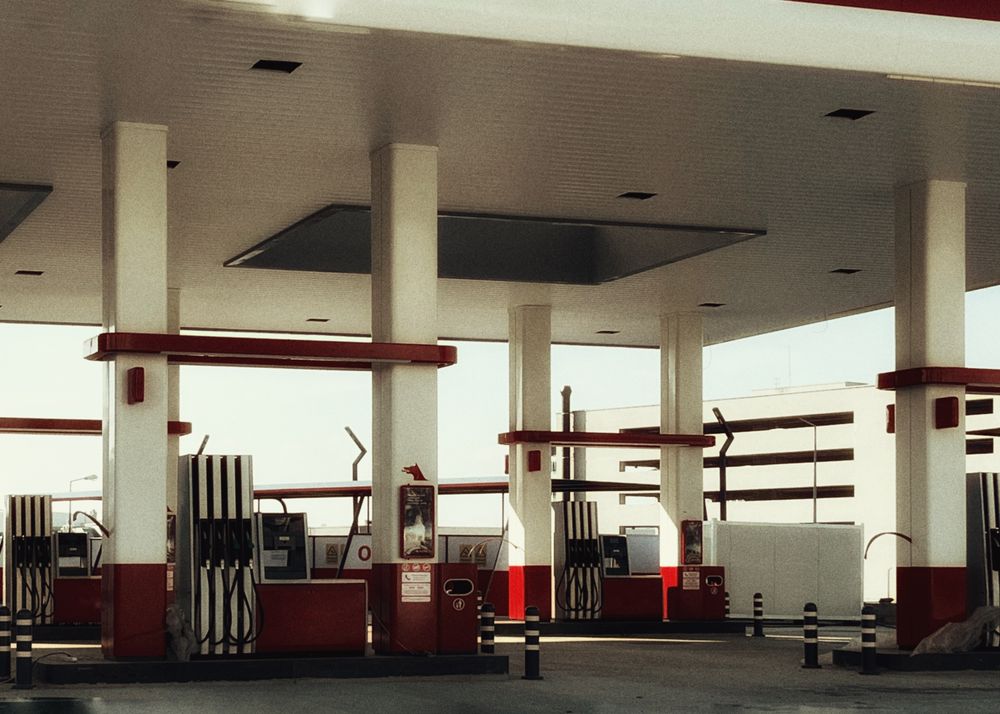
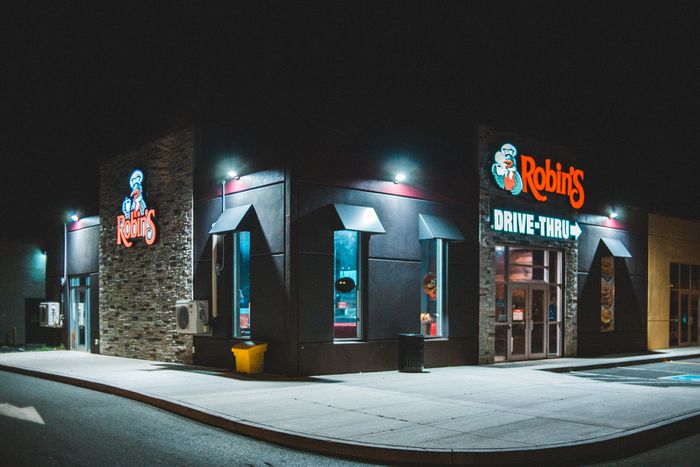
Reference imagery shown here — swap in real project photography before this goes live.
We review the site, zoning, and your brand or franchise requirements.
Plans developed alongside civil and MEP consultants as needed.
We manage submittals with the city or county on your timeline.
A dedicated project lead and a schedule built around your open date.
Punch list, certificate of occupancy support, and handoff.
Tell us what you're building and when it needs to open.

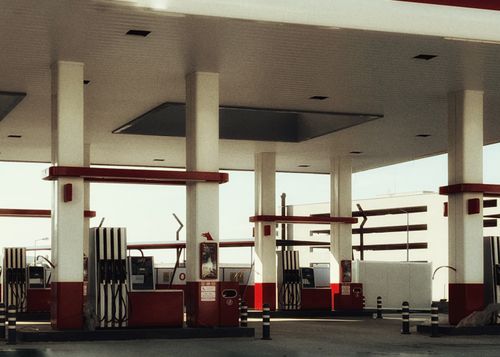
Request a project consultCanopy, forecourt, and fuel systems coordinated start to finish, so the pumps are running on the day you planned.
A fuel center lives or dies on the details that don't show up in the renderings — pavement that drains correctly, a canopy structure that meets your brand's specs, and fuel system installation coordinated tightly with the site and electrical work around it.
We handle site work, canopy and forecourt construction, striping and signage coordination, and scheduling around your fuel brand's equipment vendors, so every trade shows up in the right order.
Discuss a fuel center project →

Tell us the site and your target open date.
Request a project consultCombined fuel centers and convenience stores, built as one coordinated project instead of two separate headaches.
Pairing a convenience store with a fuel center means two sets of contractors, two equipment timelines, and one site — which is exactly where projects tend to get expensive if they aren't managed as a single build from day one.
We run the canopy, forecourt, and fuel system work alongside the retail building's structure, utilities, coolers, and interior build-out, so both halves of the project open together instead of one waiting on the other.
Discuss a combined project →

One project, one point of contact, one open date.
Request a project consultShell construction through tenant build-out, phased to keep neighboring units open while we work.
Small to mid-size retail centers come with a scheduling problem most builders underestimate: existing tenants need to keep operating while new space gets built or renovated next door. We plan phasing around that from the start.
Scope typically runs from shell construction and shared-site infrastructure through individual tenant build-outs, coordinated with your leasing timeline so units are ready when tenants are.
Discuss a retail plaza project →

Tell us about the site and current tenants, if any.
Request a project consultFrom single-tenant office buildings to multi-story mid-rise builds, core & shell through tenant improvements.
Office construction covers a wide range on its own — a low-rise single-tenant building is a different project than a mid-rise multi-tenant one, with different parking, elevator, and life-safety requirements. We scope each project against what it actually needs, not a one-size template.
Work typically includes site and parking construction, core and shell, and tenant improvement build-outs, sequenced so leasing and occupancy can move as soon as each floor or suite is ready.
Discuss an office building project →


Tell us the size, site, and tenant plan.
Request a project consultGround-up construction that's kitchen-ready, code-compliant, and on schedule for your opening date.
A restaurant build has more moving parts than most retail — commercial kitchen infrastructure, grease and ventilation systems, health department requirements, and often a drive-thru lane or patio, all of which need to be right before a health inspector or franchise rep ever walks through.
We build ground-up standalone restaurants from site work through final finishes, coordinating kitchen equipment vendors and health department inspections against your construction schedule so opening day doesn't slip.
Discuss a restaurant project →


Tell us your concept, site, and target open date.
Request a project consultSunrise Global Builders started in 2005 as a custom home builder in Spring, Texas — and never really stopped growing from there.
Founded by Nasir H. Malik, Sunrise built its name on custom homes across Spring and North Houston, the kind of projects where the builder and the client know each other by first name for the life of the build. Over two decades, that same crew quietly took on larger work alongside it — community centers and shopping plazas built with the same attention as any single-family home.
In 2026, we're turning that experience into a dedicated commercial construction division, built specifically for gas stations, convenience stores, and small to mid-size retail plazas — while our residential team keeps doing exactly what it's always done.
Every project, residential or commercial, gets the same thing: a licensed general contractor, one point of contact, and a crew that already knows how Houston builds — the permitting, the weather, and the flood considerations that out-of-town builders learn the hard way.
Finish work that holds up, not just work that photographs well.

Real budgets and real timelines, even when the news is bad.
Houston codes, climate, and flood plain considerations, built in from day one.
You talk to the same person from contract to final walkthrough.